
Emberly - Upgraded
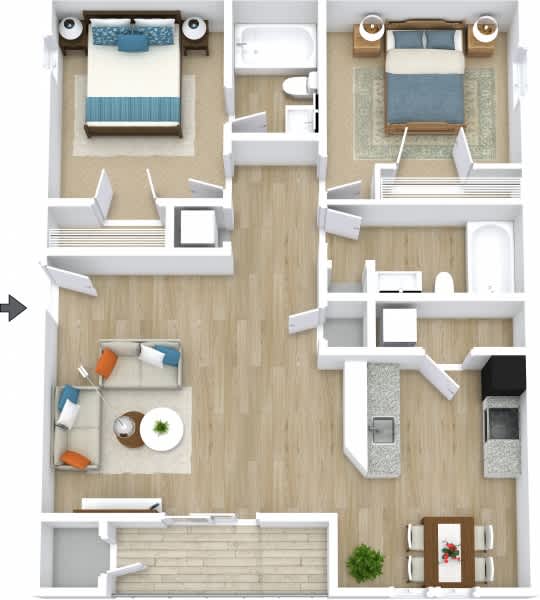
2 Bedrooms
2 Bathrooms
Up to 980 Sq. Ft.
Pet Friendly
Our Emberly floor plan offers enhanced style and modern finishes throughout. These residences feature beautifully refreshed gray cabinetry, upgraded appliances, contemporary LED lighting, updated plumbing fixtures, upgraded hardware, and stylish wood-plank flooring in living areas. Thoughtfully selected finishes create a clean, modern aesthetic while maintaining the comfort and functionality you need for everyday living. The Upgraded floor plan is the perfect choice for those seeking a more elevated apartment experience at Crystal Lake.
Apartment: # 149
Available Now
Starting at: $1,379.00
APPLY NOW for Apartment 149, opens in a new tabApartment: # 105
Date Available: 10/18/2026
Starting at: $1,394.00
APPLY NOW for Apartment 105, opens in a new tabApartment: # 012
Date Available: 11/11/2026
Starting at: $1,454.00
APPLY NOW for Apartment 012, opens in a new tabApartment: # 153
Date Available: 11/14/2026
Starting at: $1,394.00
APPLY NOW for Apartment 153, opens in a new tabApartment: # 119
Date Available: 11/22/2026
Starting at: $1,464.00
APPLY NOW for Apartment 119, opens in a new tabApartment: # 214
Date Available: 11/22/2026
Starting at: $1,439.00
APPLY NOW for Apartment 214, opens in a new tabStarting at $1,379.00
Have a question?
How can we help you?
Floor Plan Video
Floor Plan Virtual Tour
Floor Plan Video
Prices and special offers valid for new residents only. Pricing and availability subject to change at any time.
Emberly - Upgraded Photo Gallery
.jpg "Dining room table in front of a large window.")
.jpg "A furnished living room with a ceiling fan.")
.jpg "Kitchen with stainless steel appliances, granite countertops, and brown shaker cabinets.")
.jpg "A kitchen with brown cabinet storage and stainless-steel appliances.")
.jpg "Kitchen bar with stainless-steel sink and dishwasher.")
.jpg "An in-unit kitchen with a granite countertop and a dining table.")
.jpg "A carpeted bedroom with a ceiling fan and window.")
.jpg "Living room with ceiling fan and private patio access.")
.jpg "Apartment buildings with a view of the pond.")